REGISTER

LOCATIONPROJECTRESIDENCESDEVELOPERCONTACT USREAR LANE TOWNSTHE COURTYARD
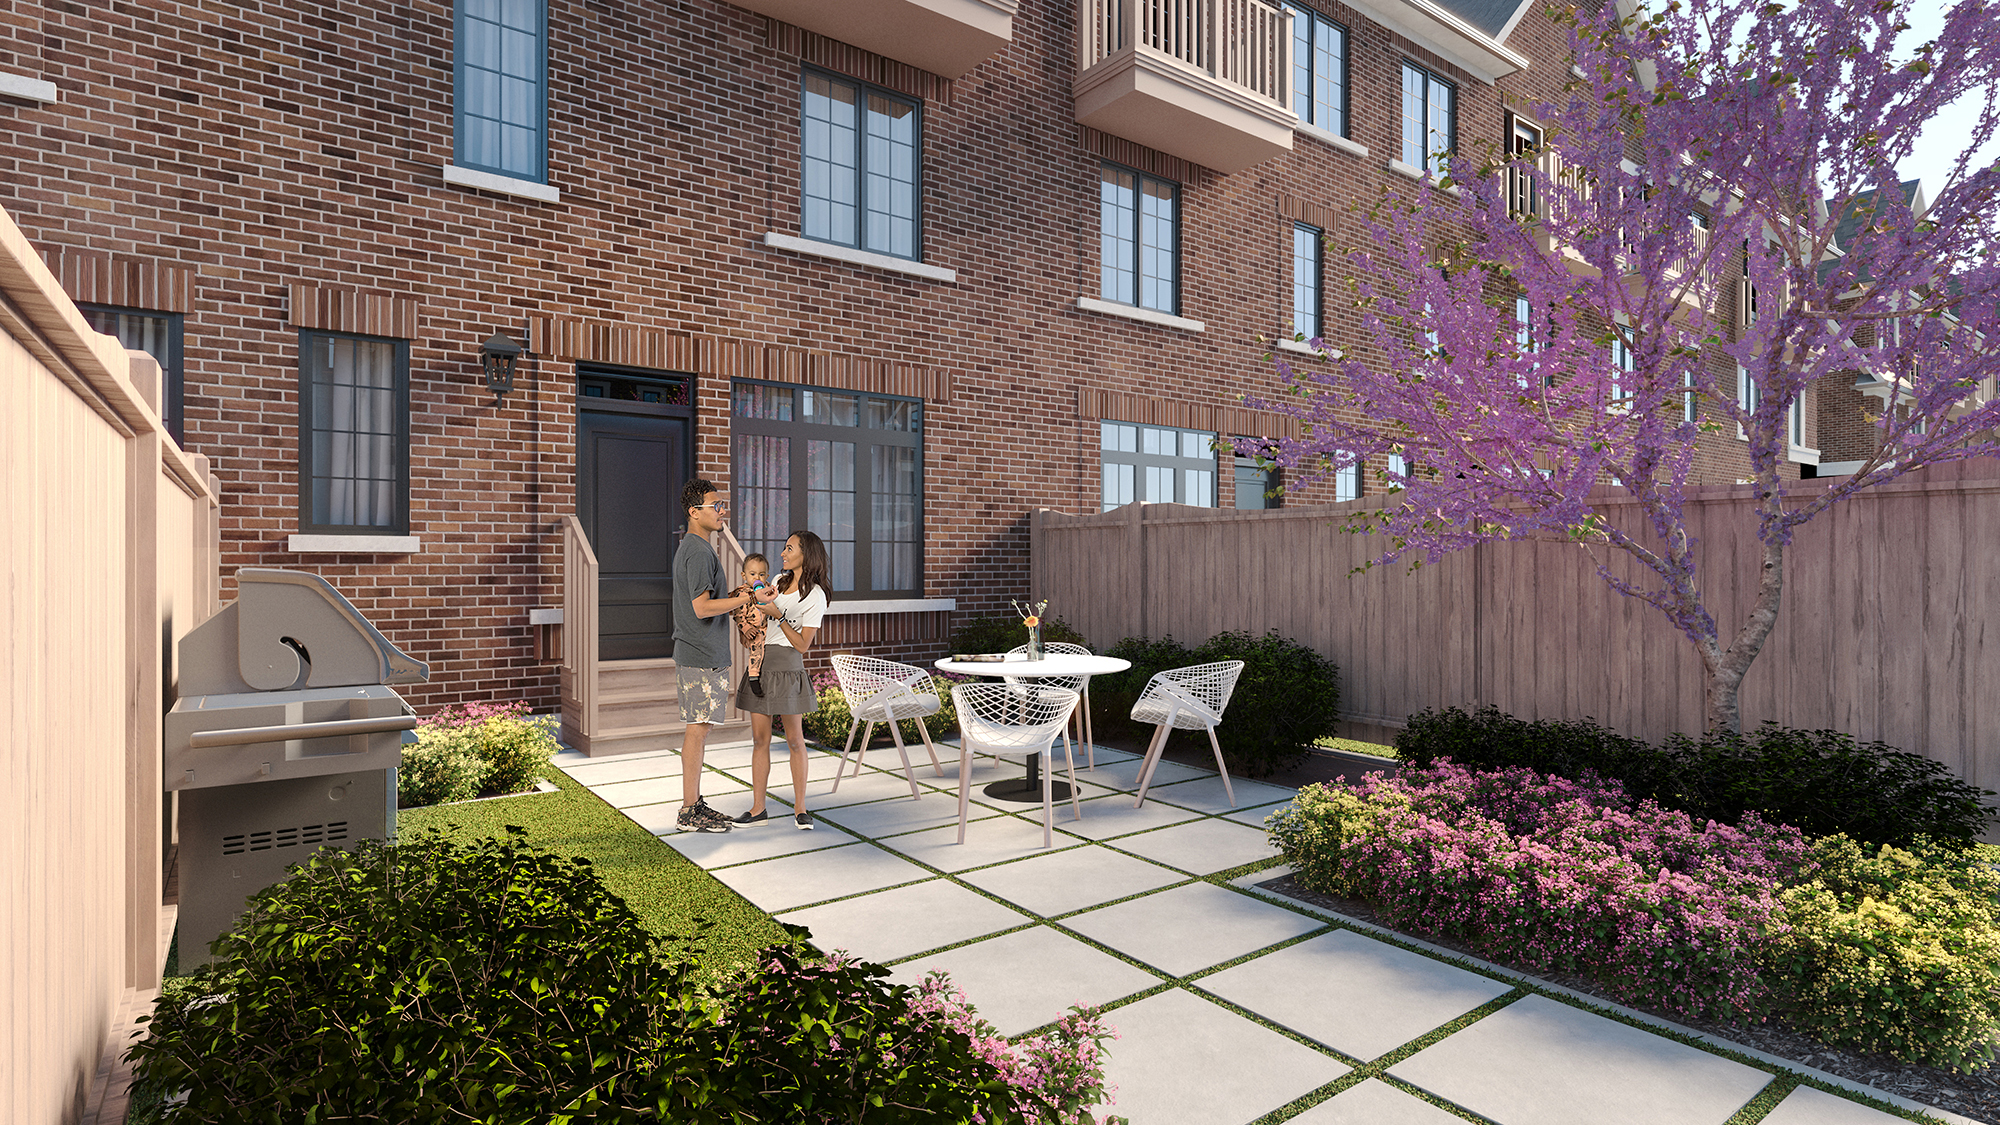
COLLECTIONWith a two-car garage, a wide 20’ lot and private courtyard, this
collection in the private estate enclave at Highbury Gardens will have
you rethinking what is possible in a townhome.
THE HAMPTON
1,881 SQ.FT.
DOWNLOAD FLOOR PLAN
FEATURES & FINISHES
EXTERIORS
Traditional elevation
• Two car garage and driveway at rear of the
home
• Private courtyard at the back between the
house and the garage
INTERIORS
Open concept floor plans
• Optional fireplaces
• Spacious great room
• Den on the 2nd floor
• Four bedrooms with laundry on the 2nd floor
• Master bedroom with private balcony
• Luxurious ensuite with free-standing tub
• A second ensuite for the 4th bedroom
DOWNLOAD ALL


Linkedin
Instagram
Facebook
©2021 Stafford Homes. All rights reserved.
Privacy Policy HCRA Certificate By Terra Media Design
REGISTER
MENU
REAR LANE TOWNSTHE COURTYARD
COLLECTIONWith a two-car garage, a wide 20’ lot and private courtyard, this
collection in the private estate enclave at Highbury Gardens will have
you rethinking what is possible in a townhome.
THE
HAMPTON1,881 SQ.FT.
SOLD OUT
FEATURES & FINISHESEXTERIORS
Traditional elevation
• Two car garage and driveway at rear of the
home
• Private courtyard at the back between the
house and the garage
INTERIORS
Open concept floor plans
• Optional fireplaces
• Spacious great room
• Den on the 2nd floor
• Four bedrooms with laundry on the 2nd floor
• Master bedroom with private balcony
• Luxurious ensuite with free-standing tub
• A second ensuite for the 4th bedroom
DOWNLOAD ALL
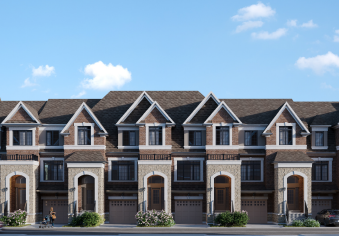
STREET TOWNSTHE PARK
COLLECTION
VISIT COLLECTION
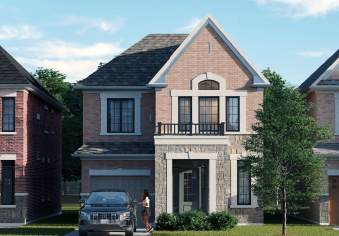
SINGLE DETACHEDTHE ESTATE
COLLECTION
VISIT COLLECTION
Linkedin
Instagram
Facebook
©2021 Stafford Homes. All rights reserved.
Privacy Policy HCRA Certificate
By Terra Media Design